| Model |
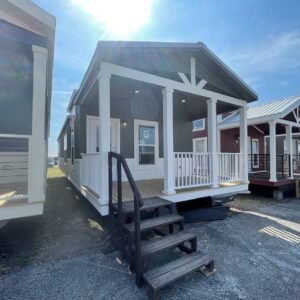
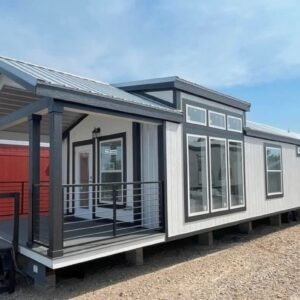
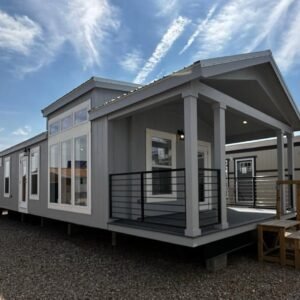
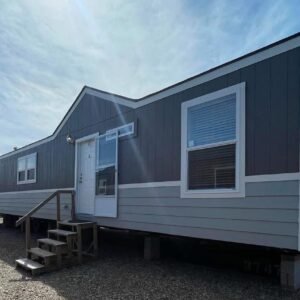
Urban Park Max Linked |
| Property Type |
5 Bedroom, 2 Full Bathroom Home |
| Square Feet |
880 Sq. Ft. |
| Bedrooms |
5 |
| Bathrooms |
2 Full Bathrooms |
| Layout |
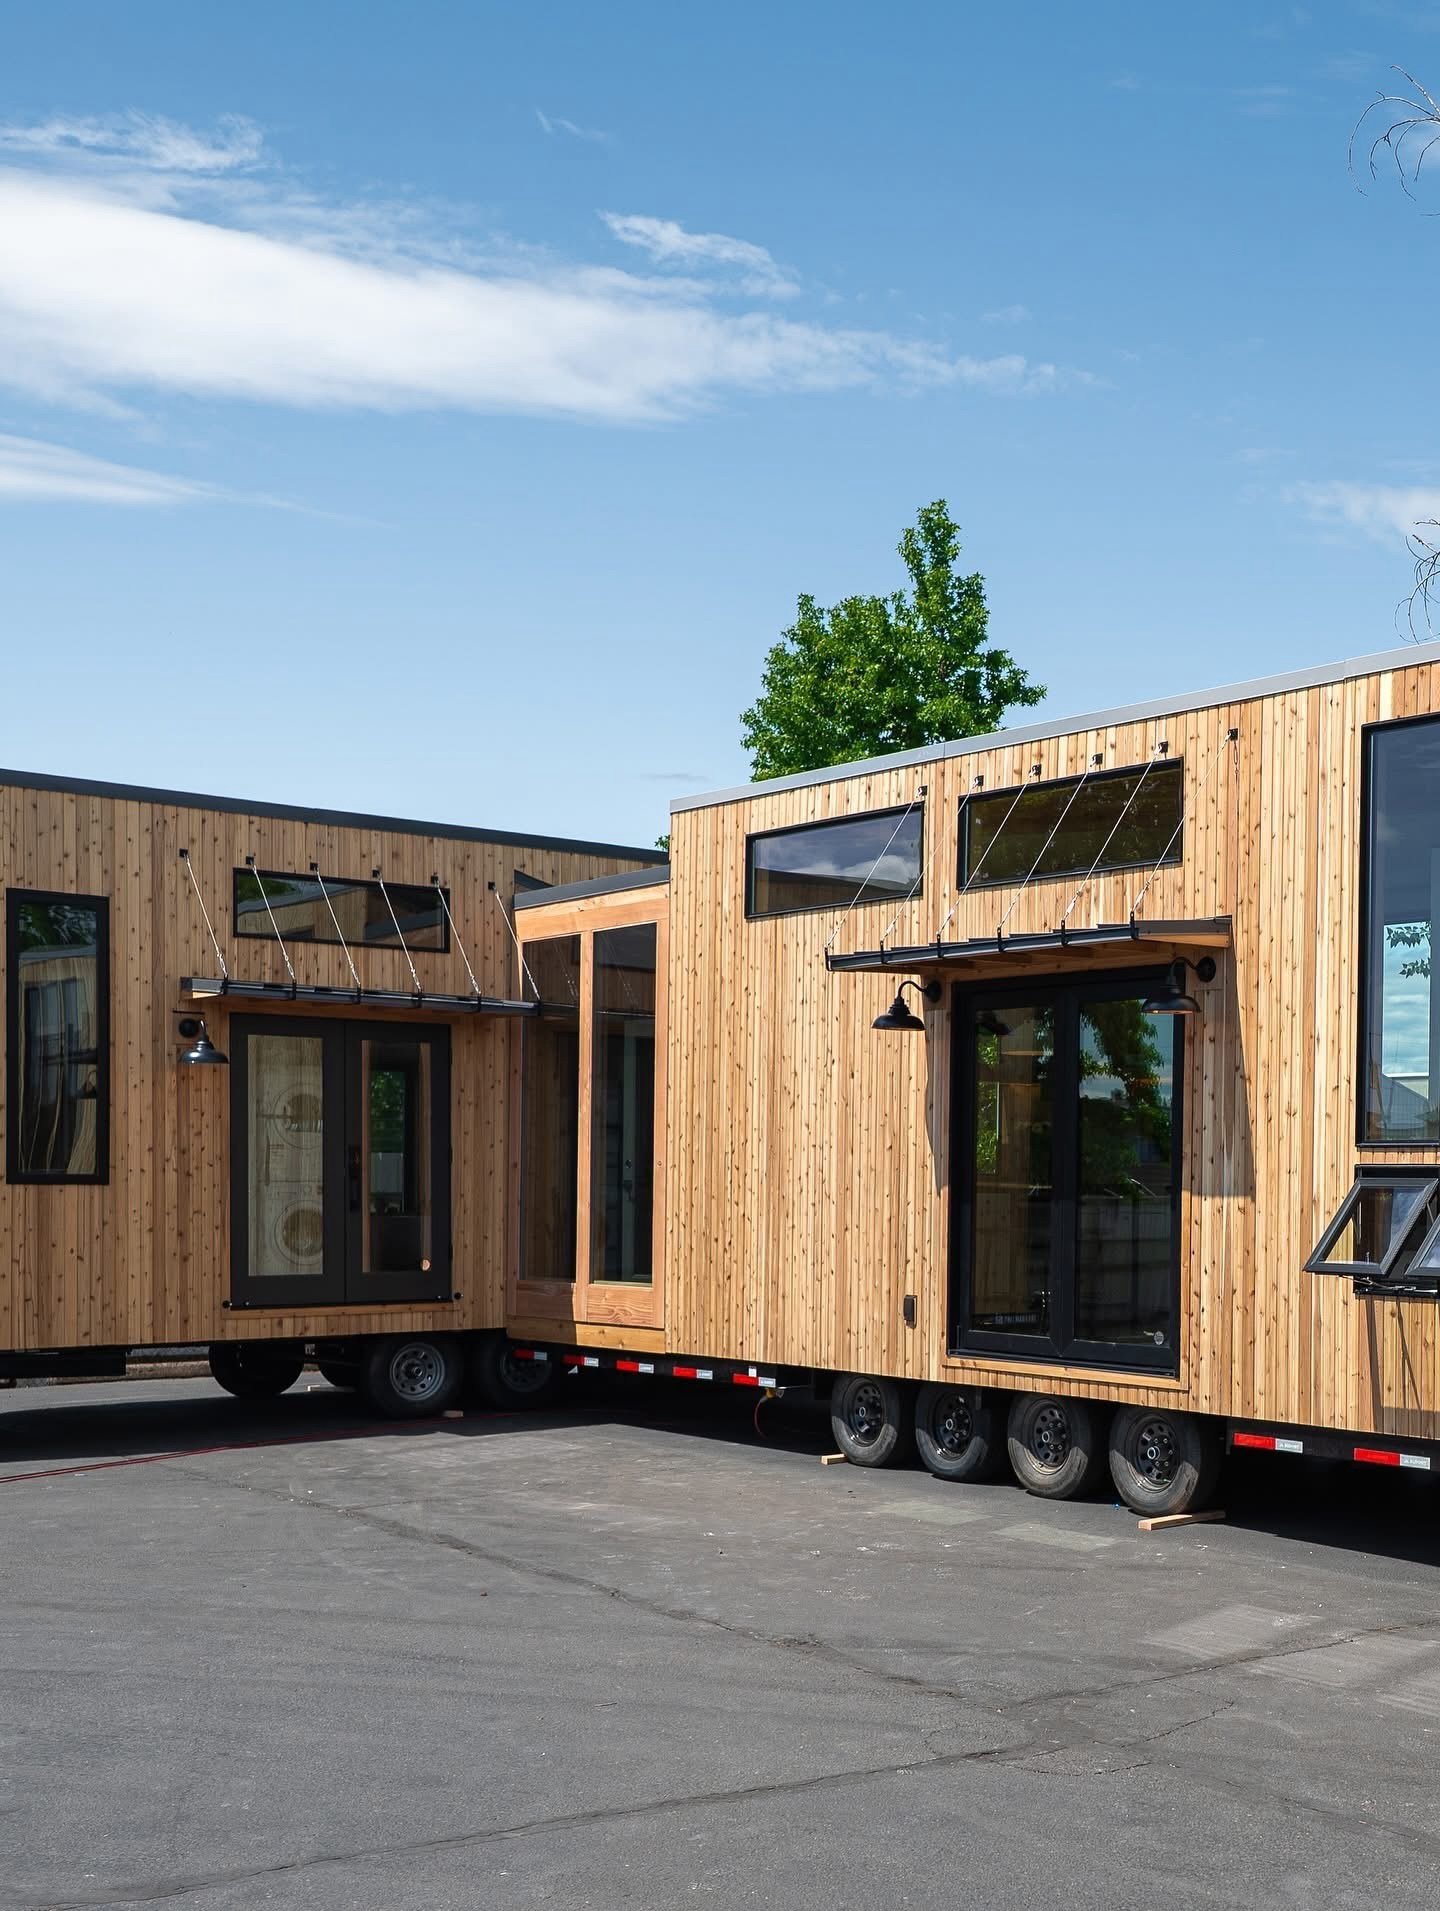
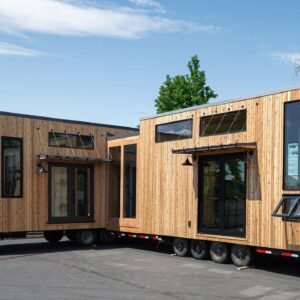
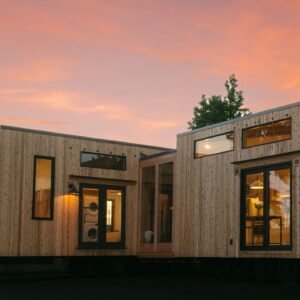
Two Connected Units |
| Connection |
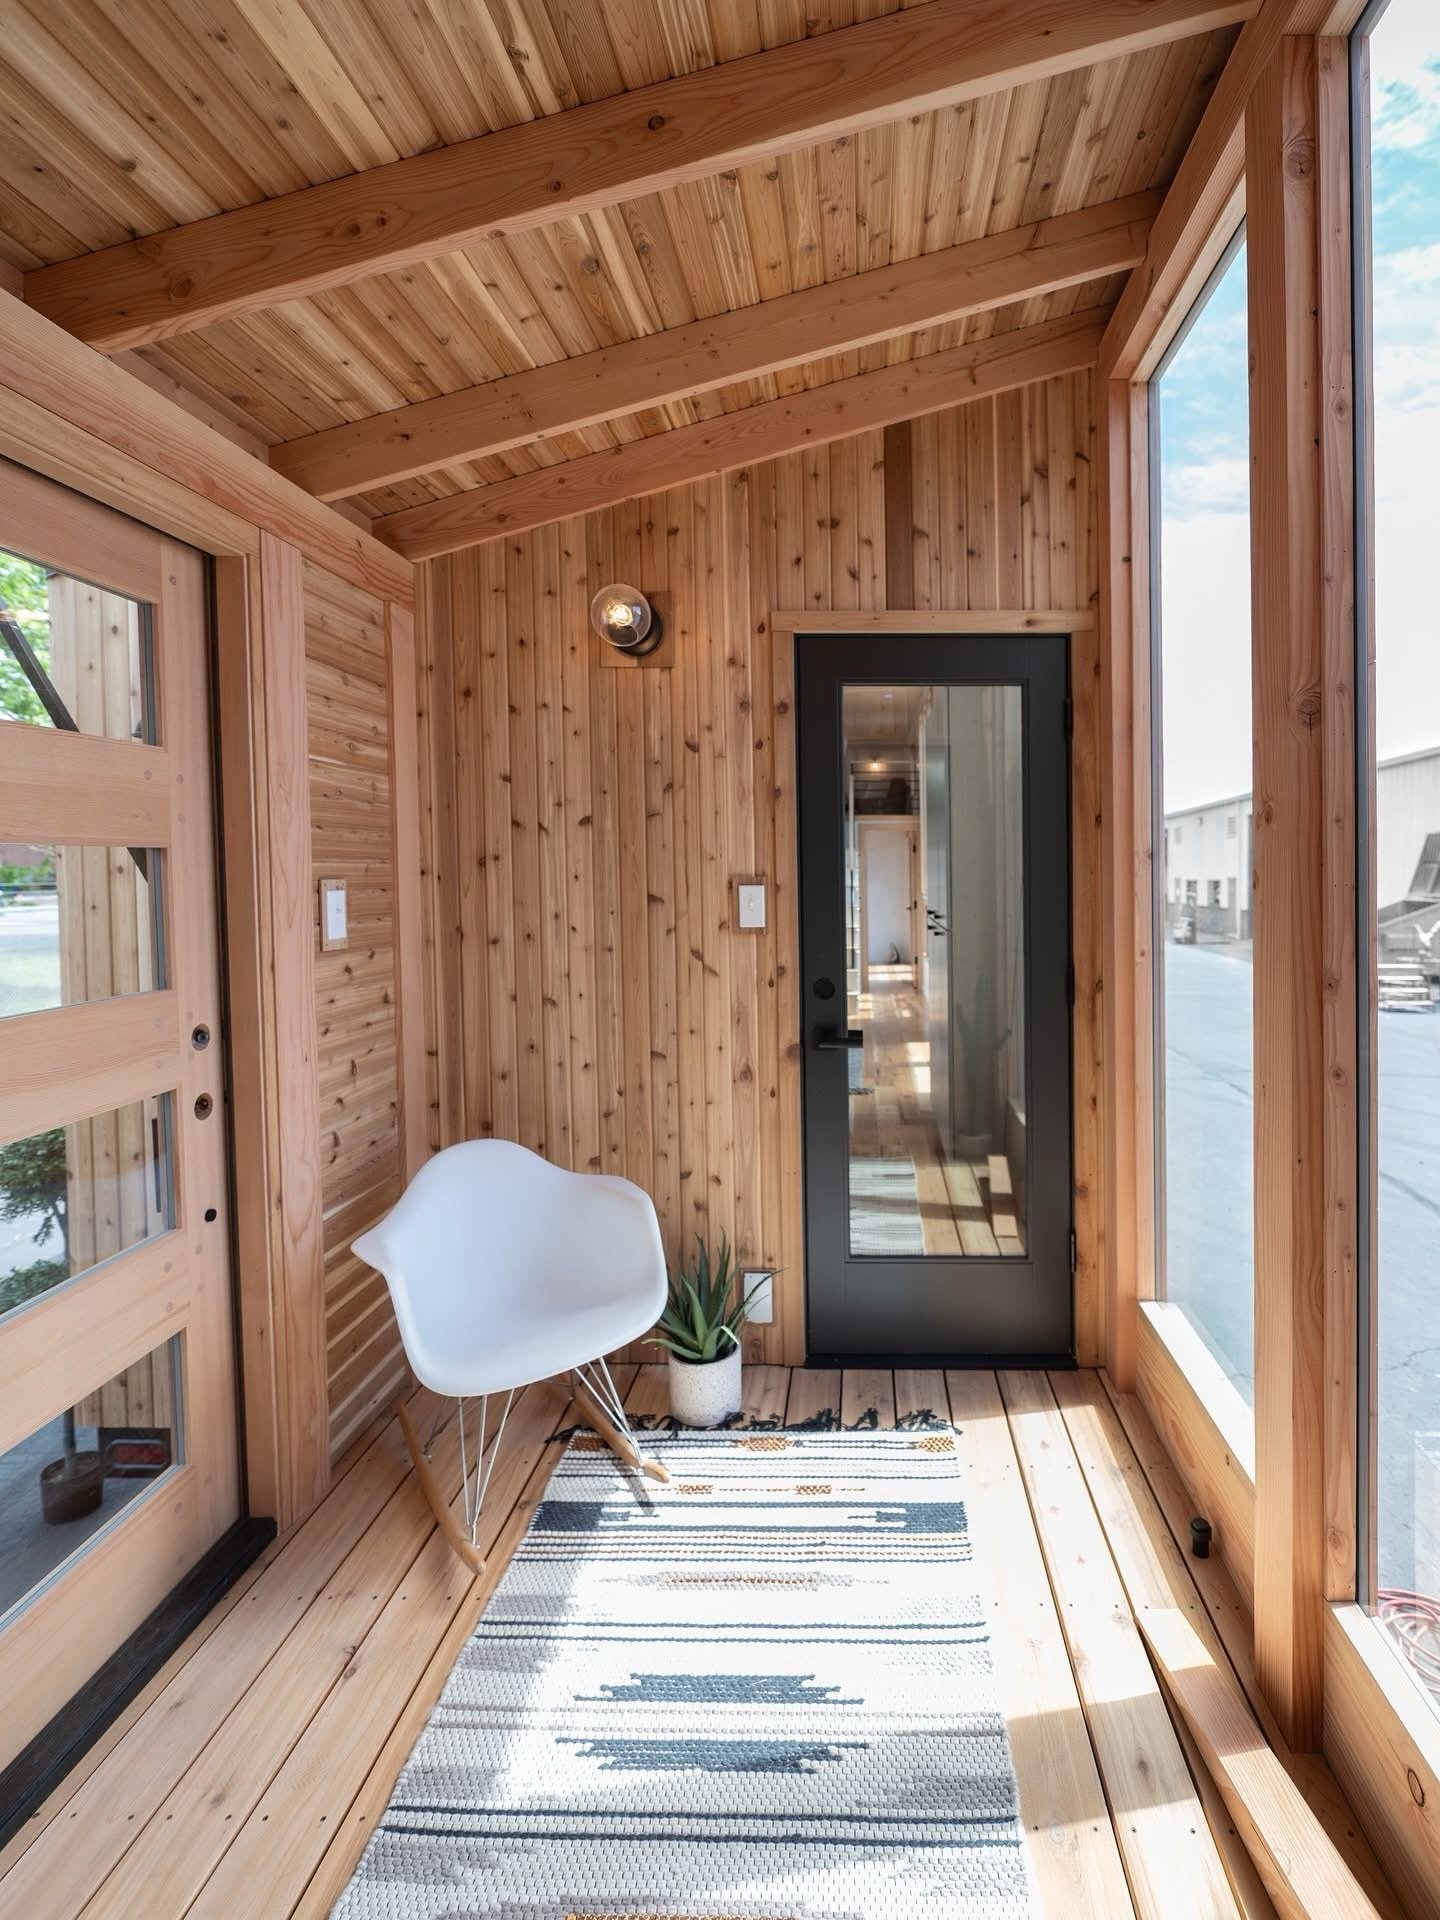
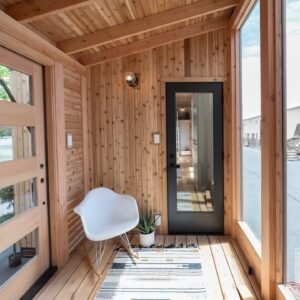
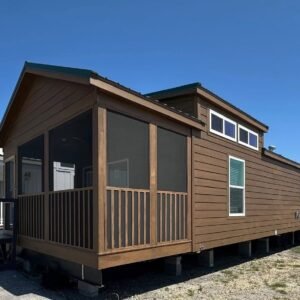
Light-Filled Indoor-Outdoor Sunroom / Main Entrance |
| Living Room |
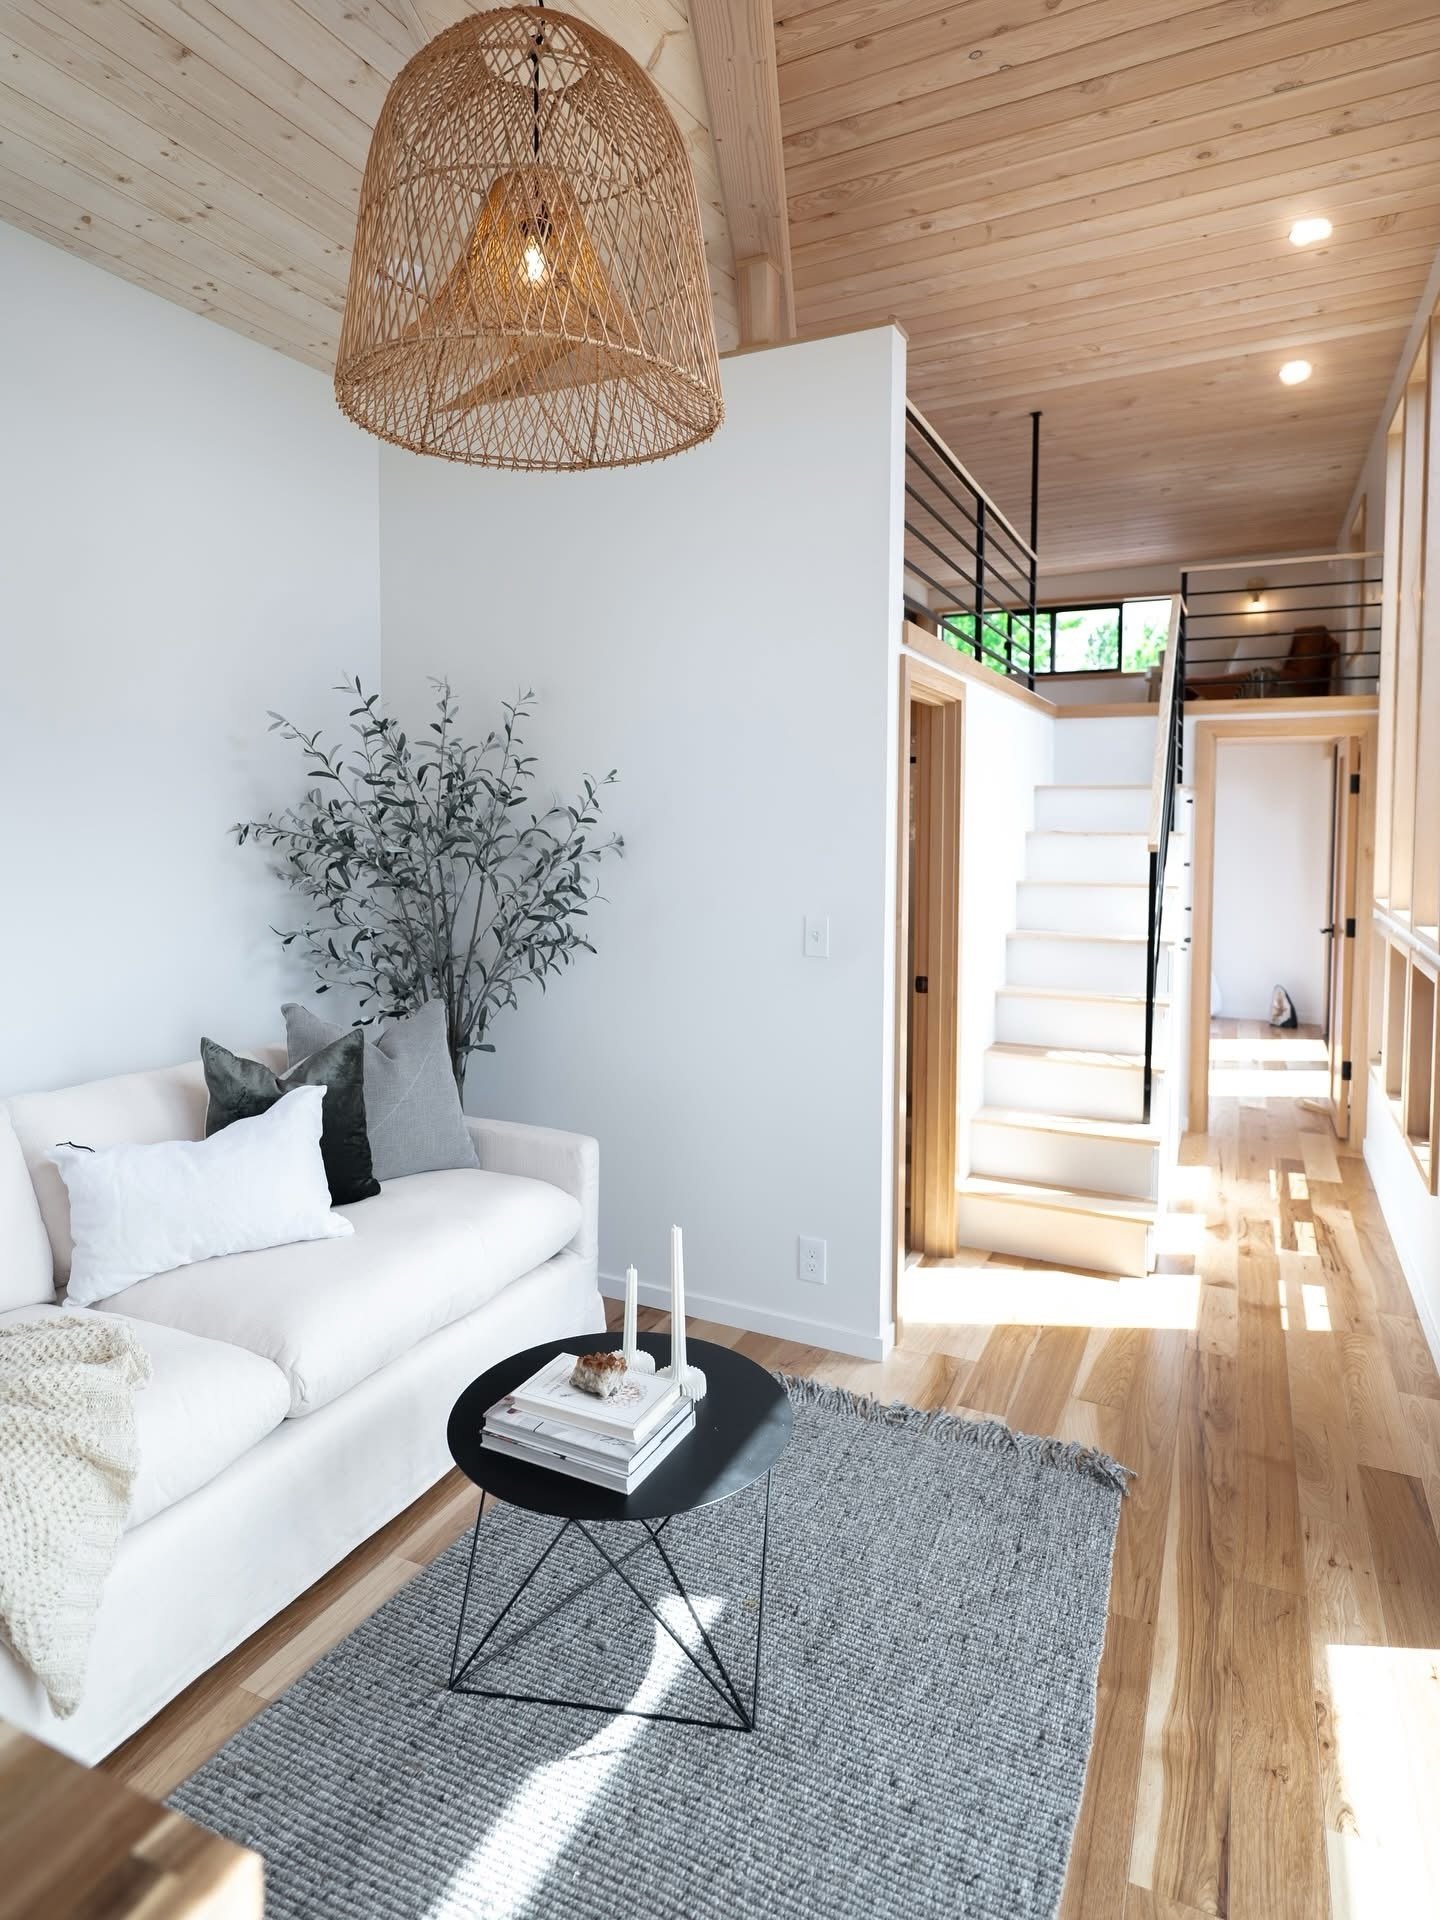
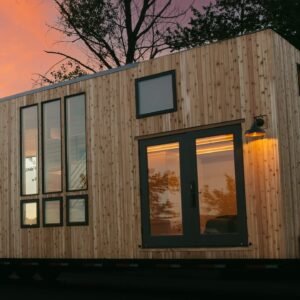
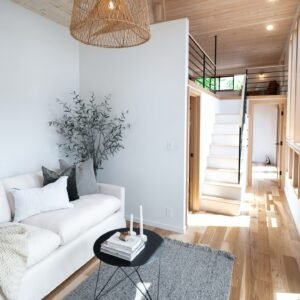
Open-Concept with Tri-Fold Door & Floor-to-Ceiling Windows |
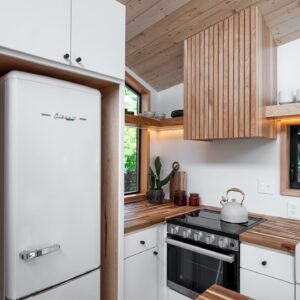
| Kitchen |
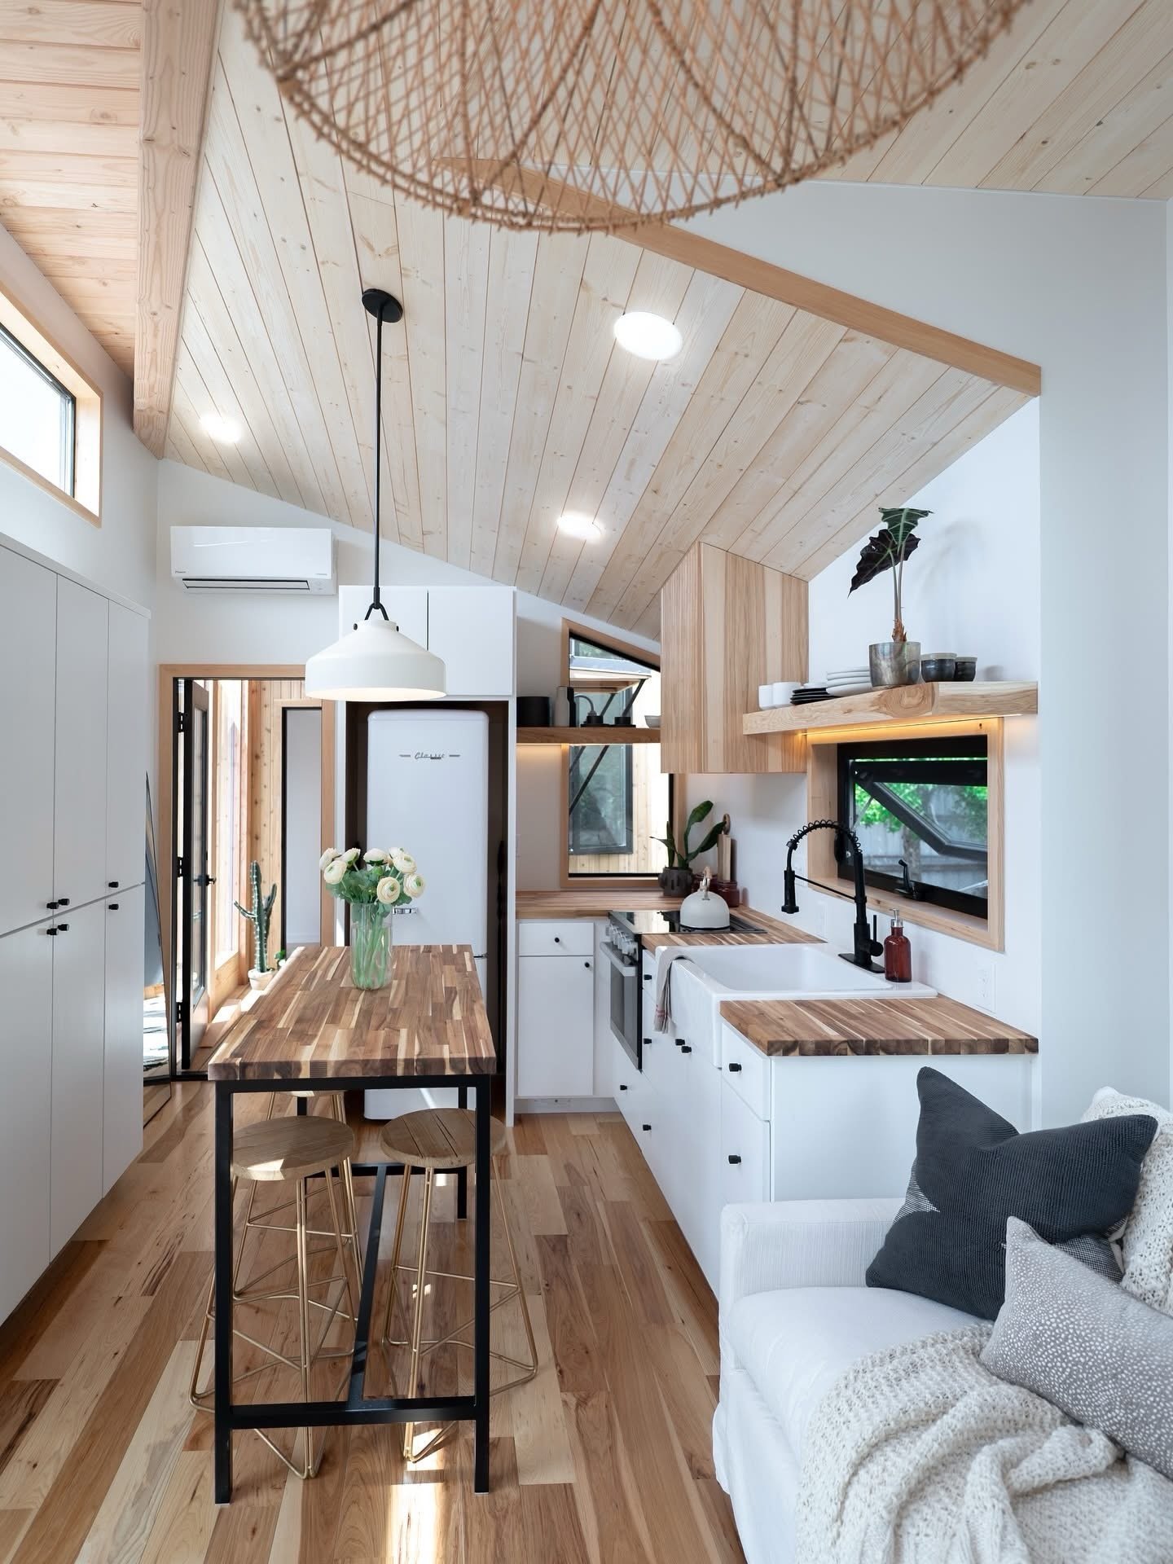
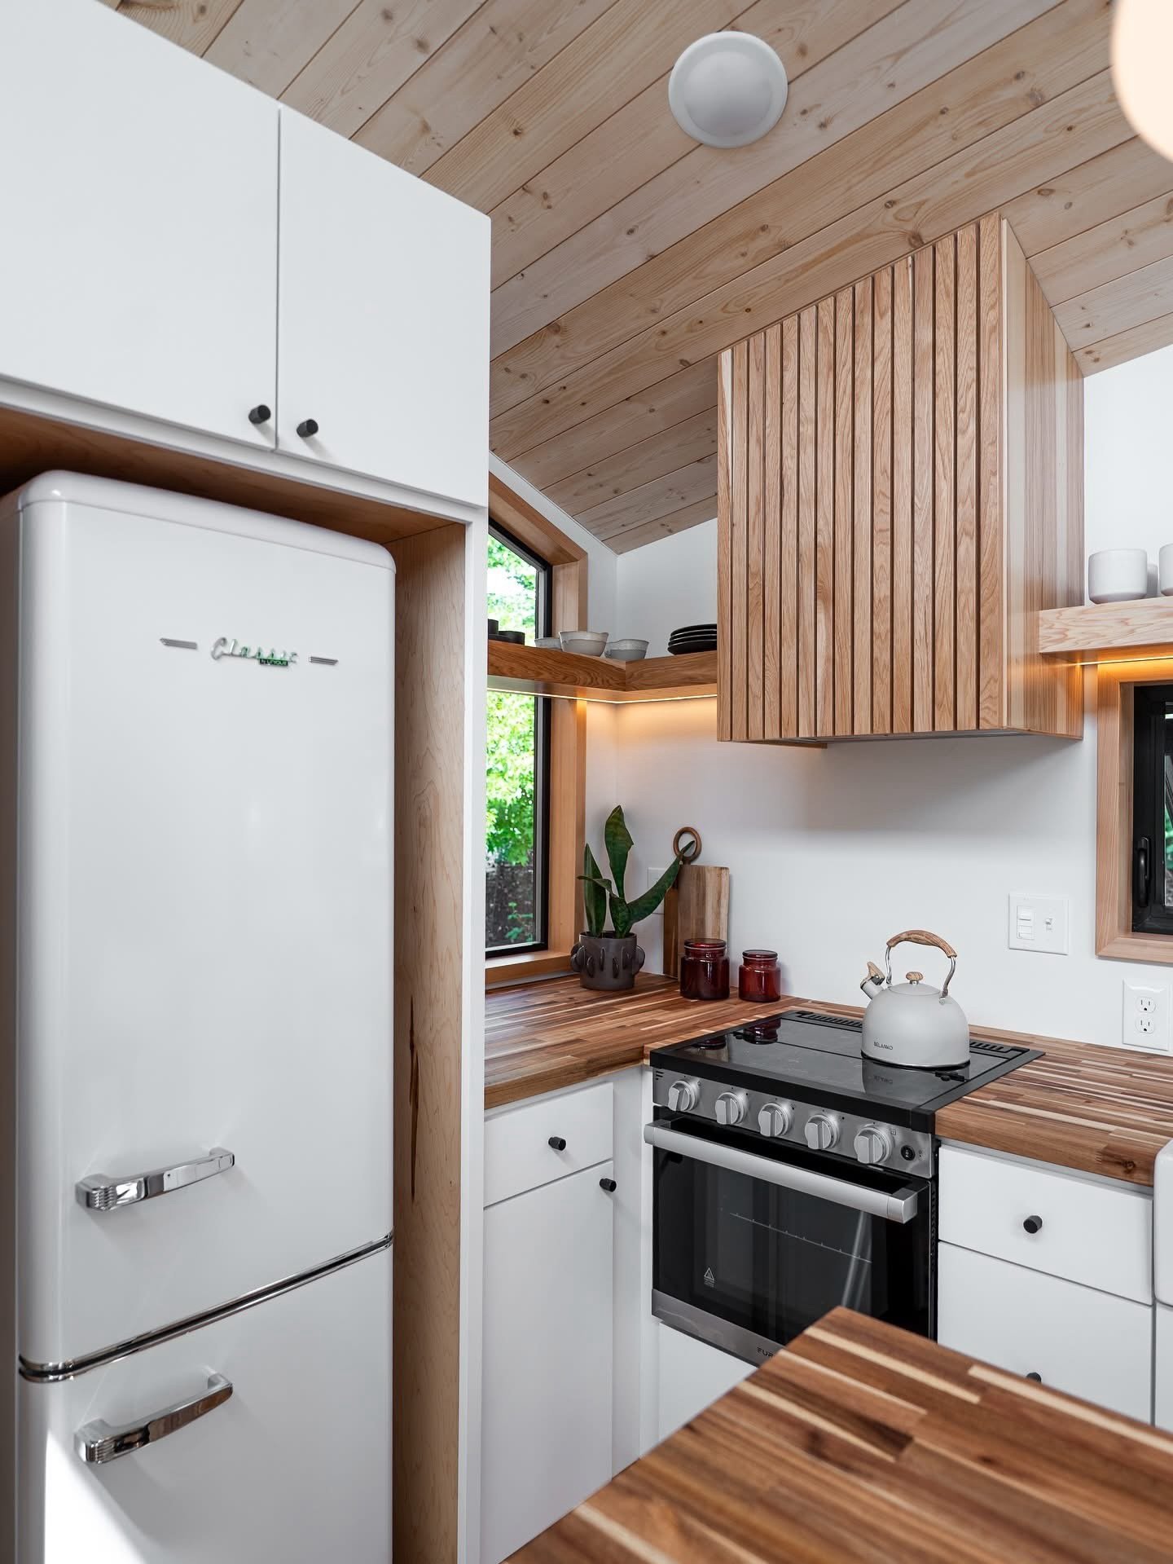
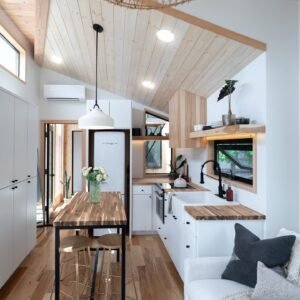
Custom Cabinetry, 4-Burner Cooktop, Fridge, Butcher Block Counters & Multi-Use Island |
| Island |
Dining Table or Prep Space |
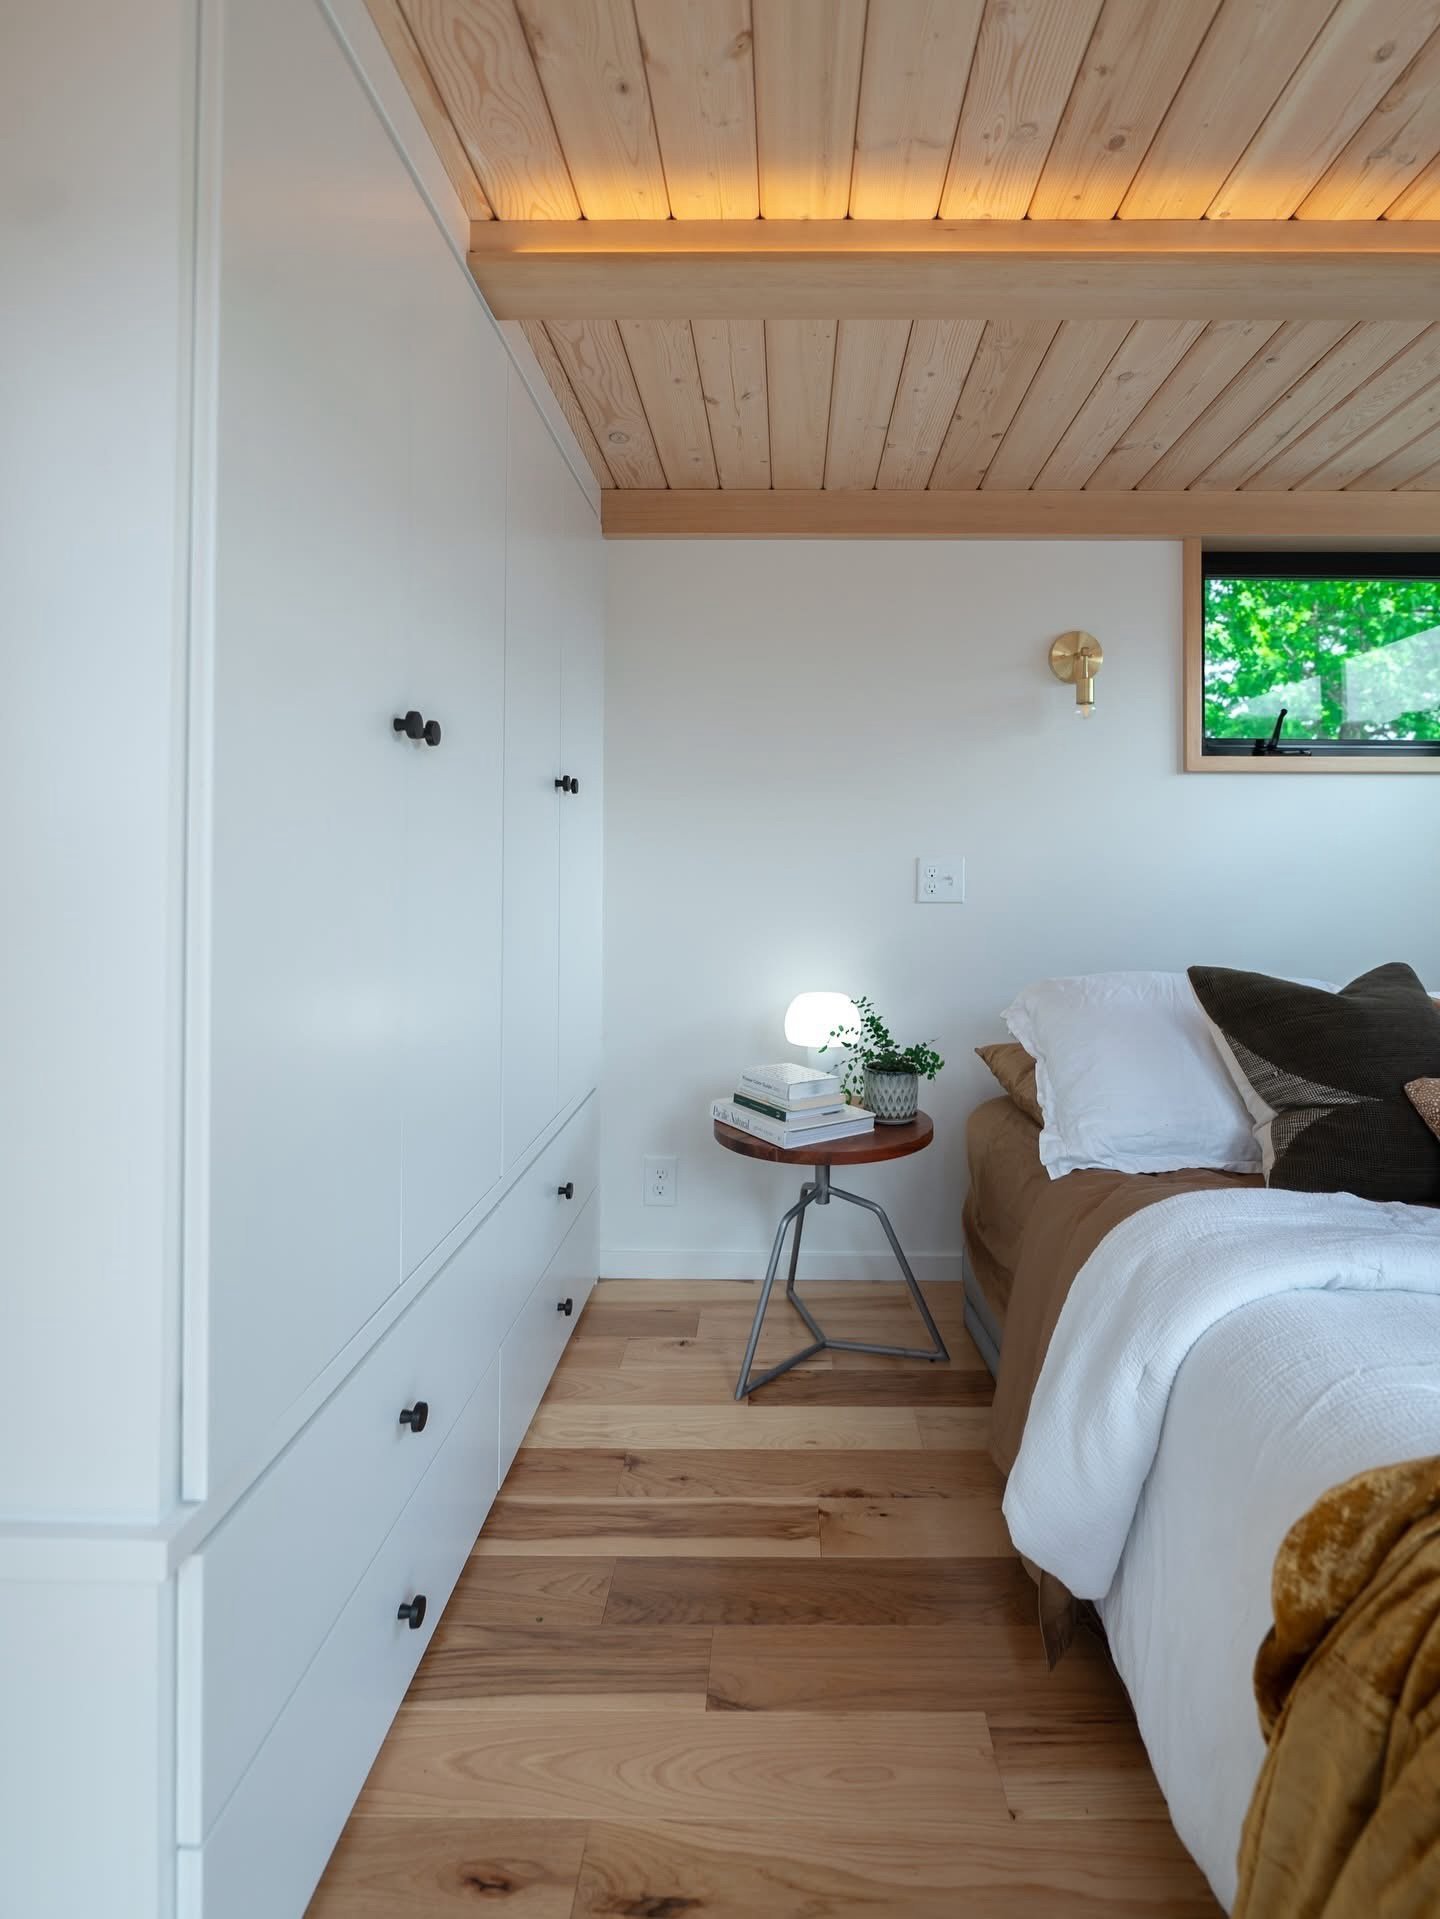
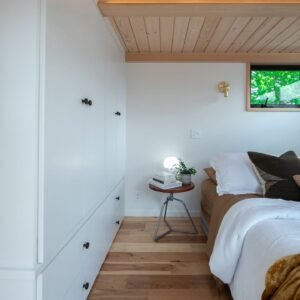
| Primary Bedroom |
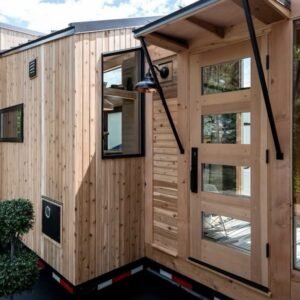
King-Size Bed Capacity, Private Entrance & Spacious Closet |
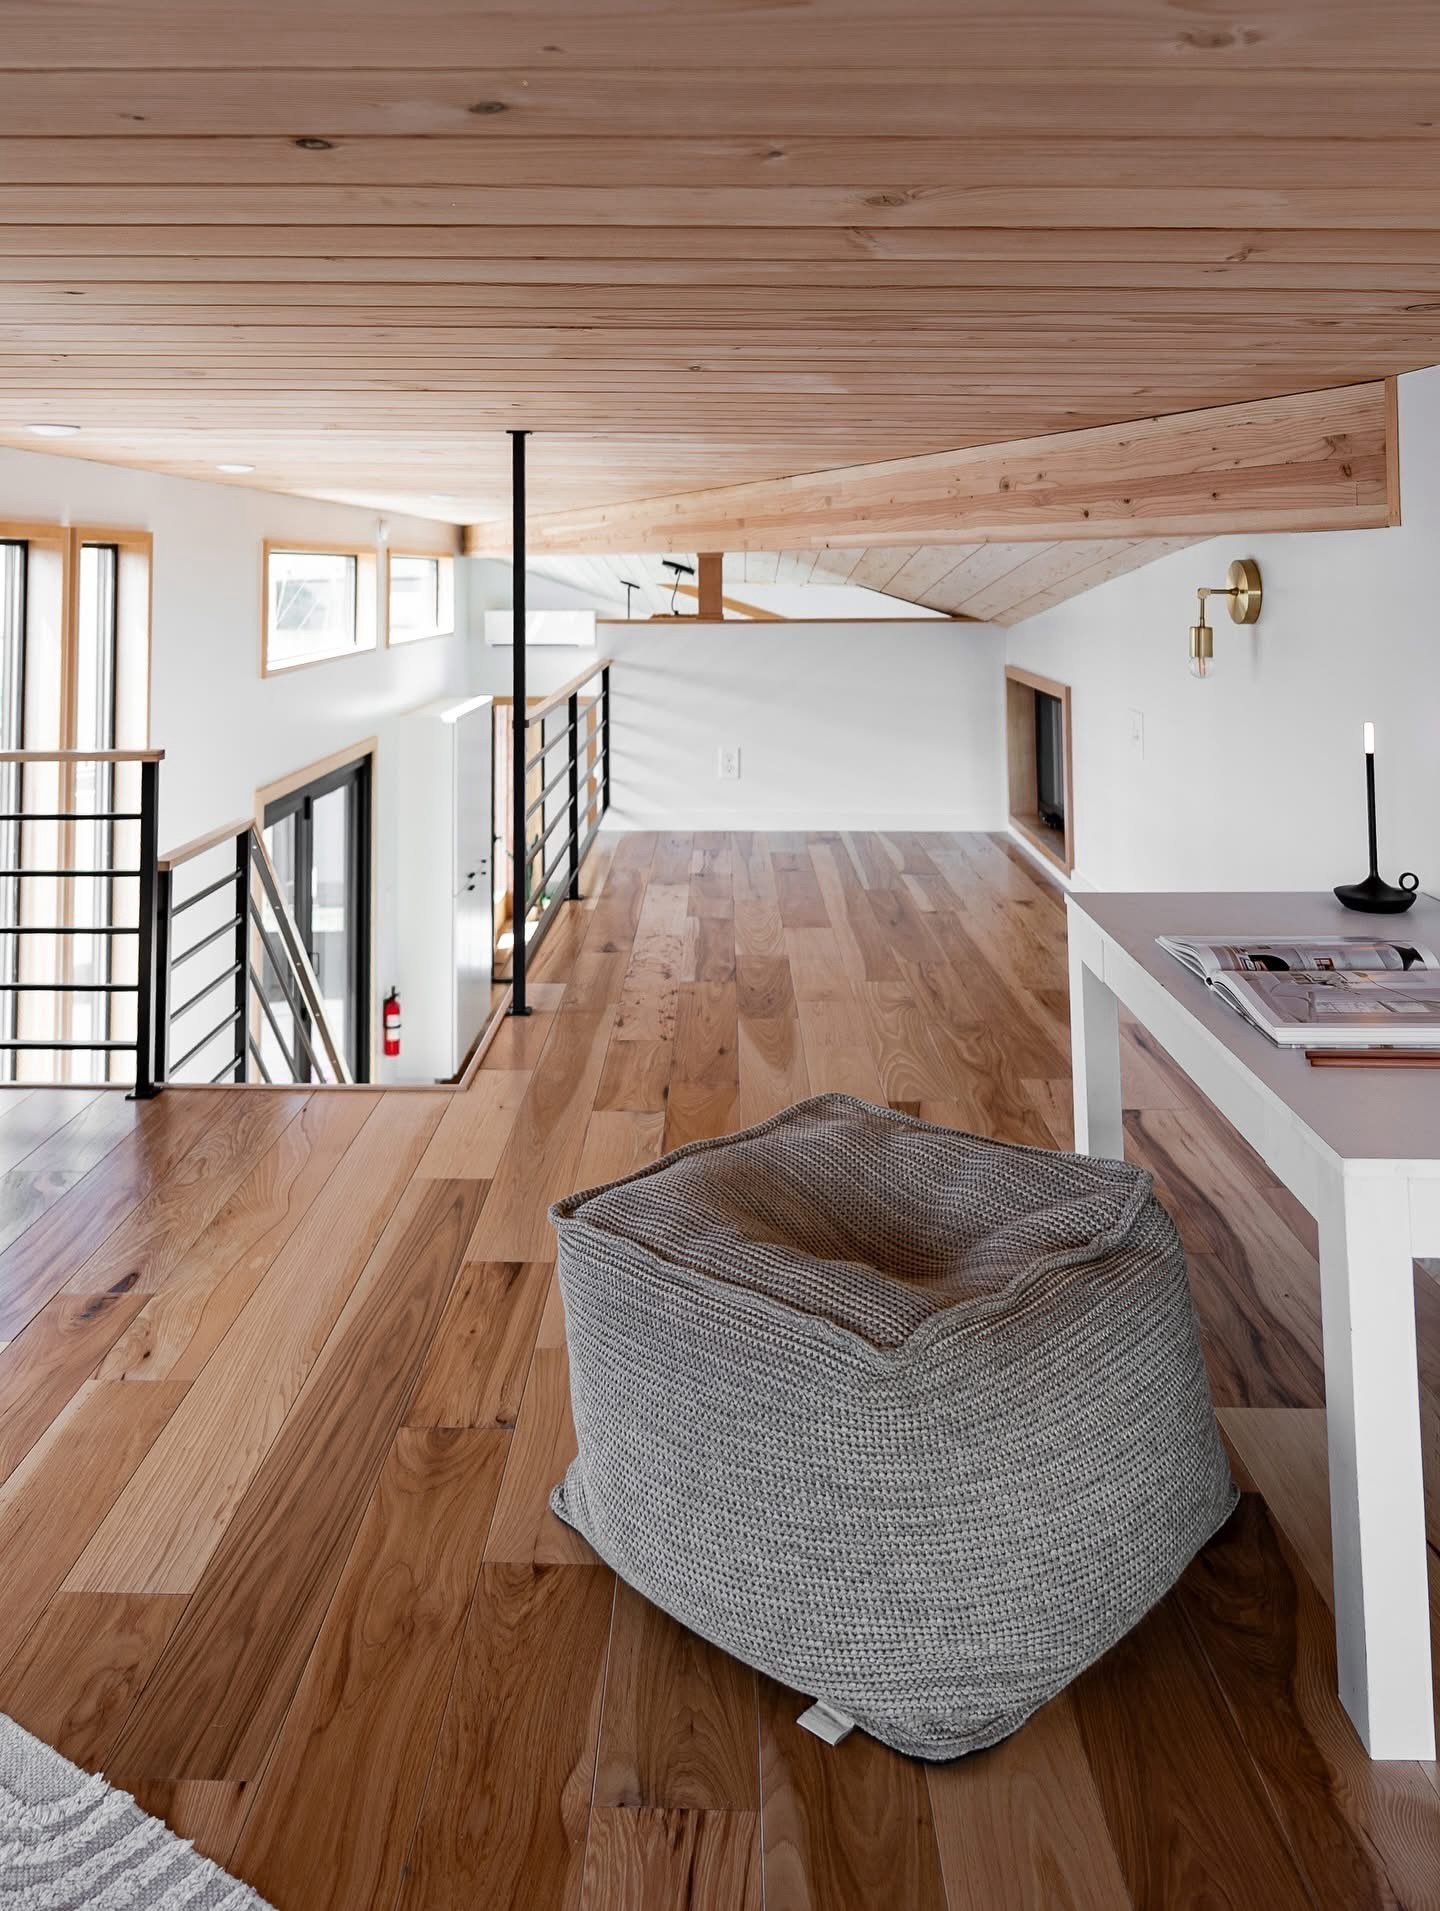
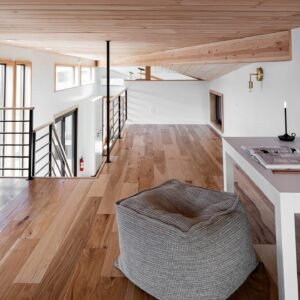
| Loft |
Tansu-Style Stairs; Suitable for Office, Bedroom or Extra Storage |
| Main Bathroom |
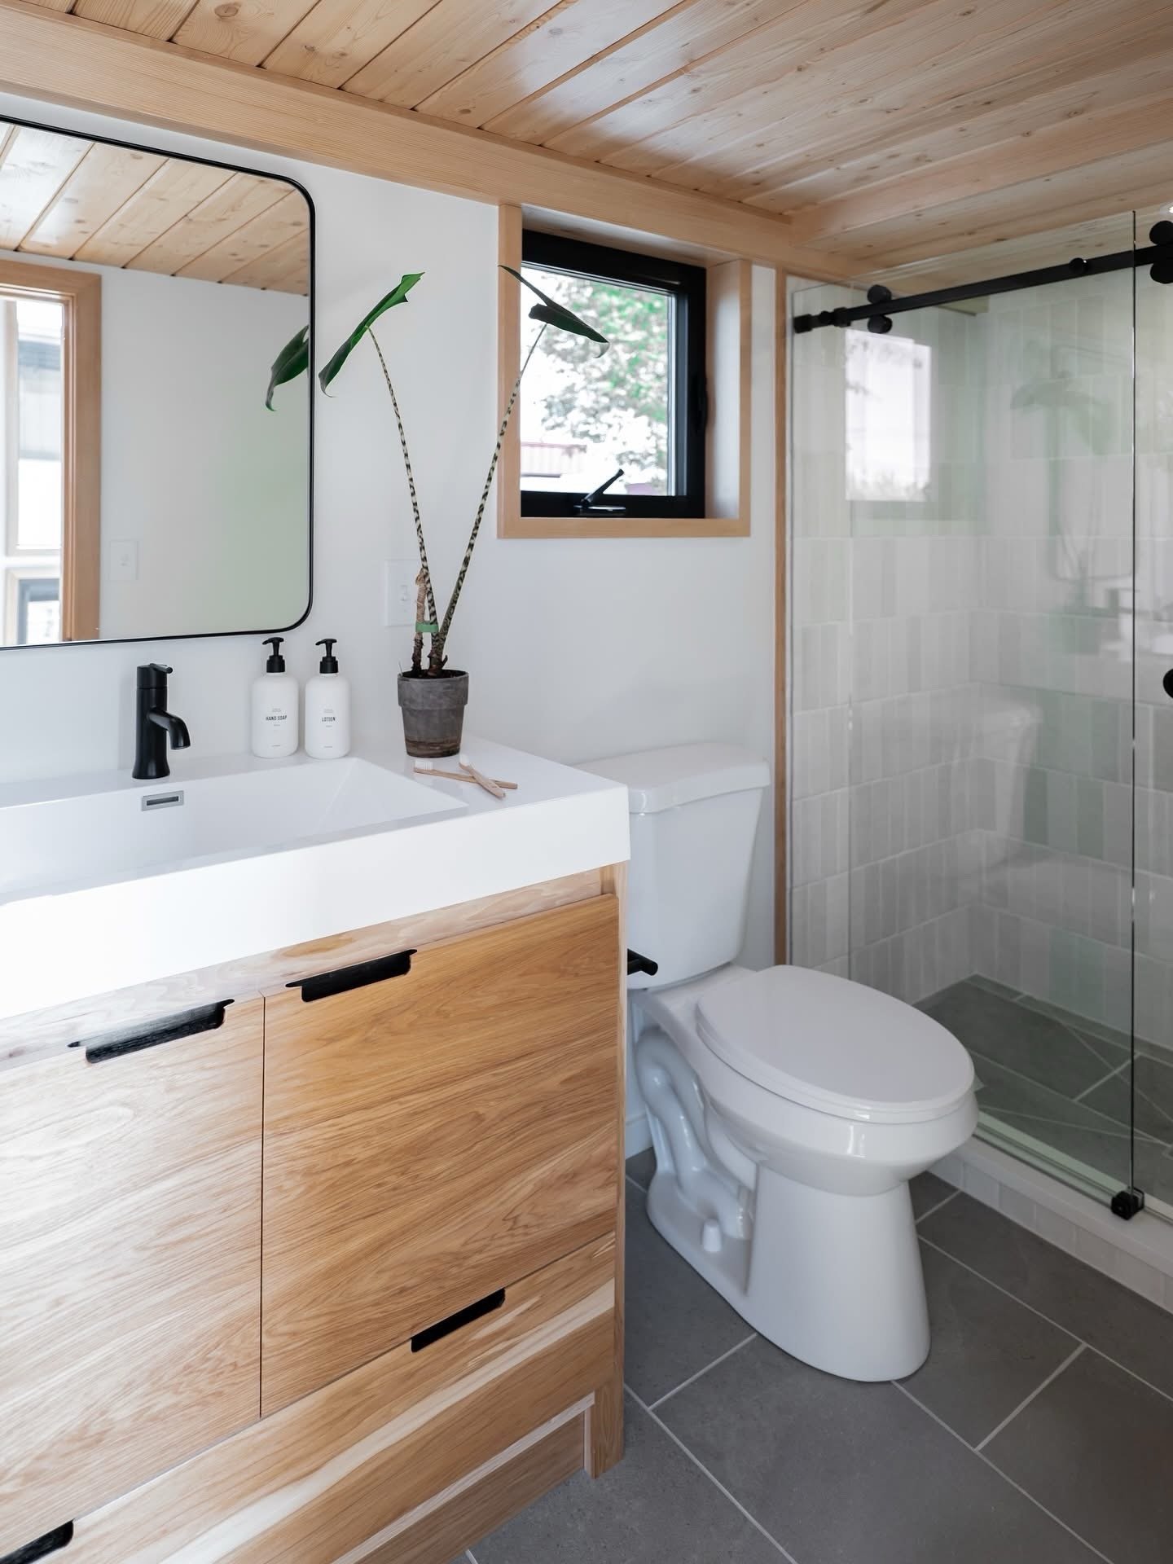
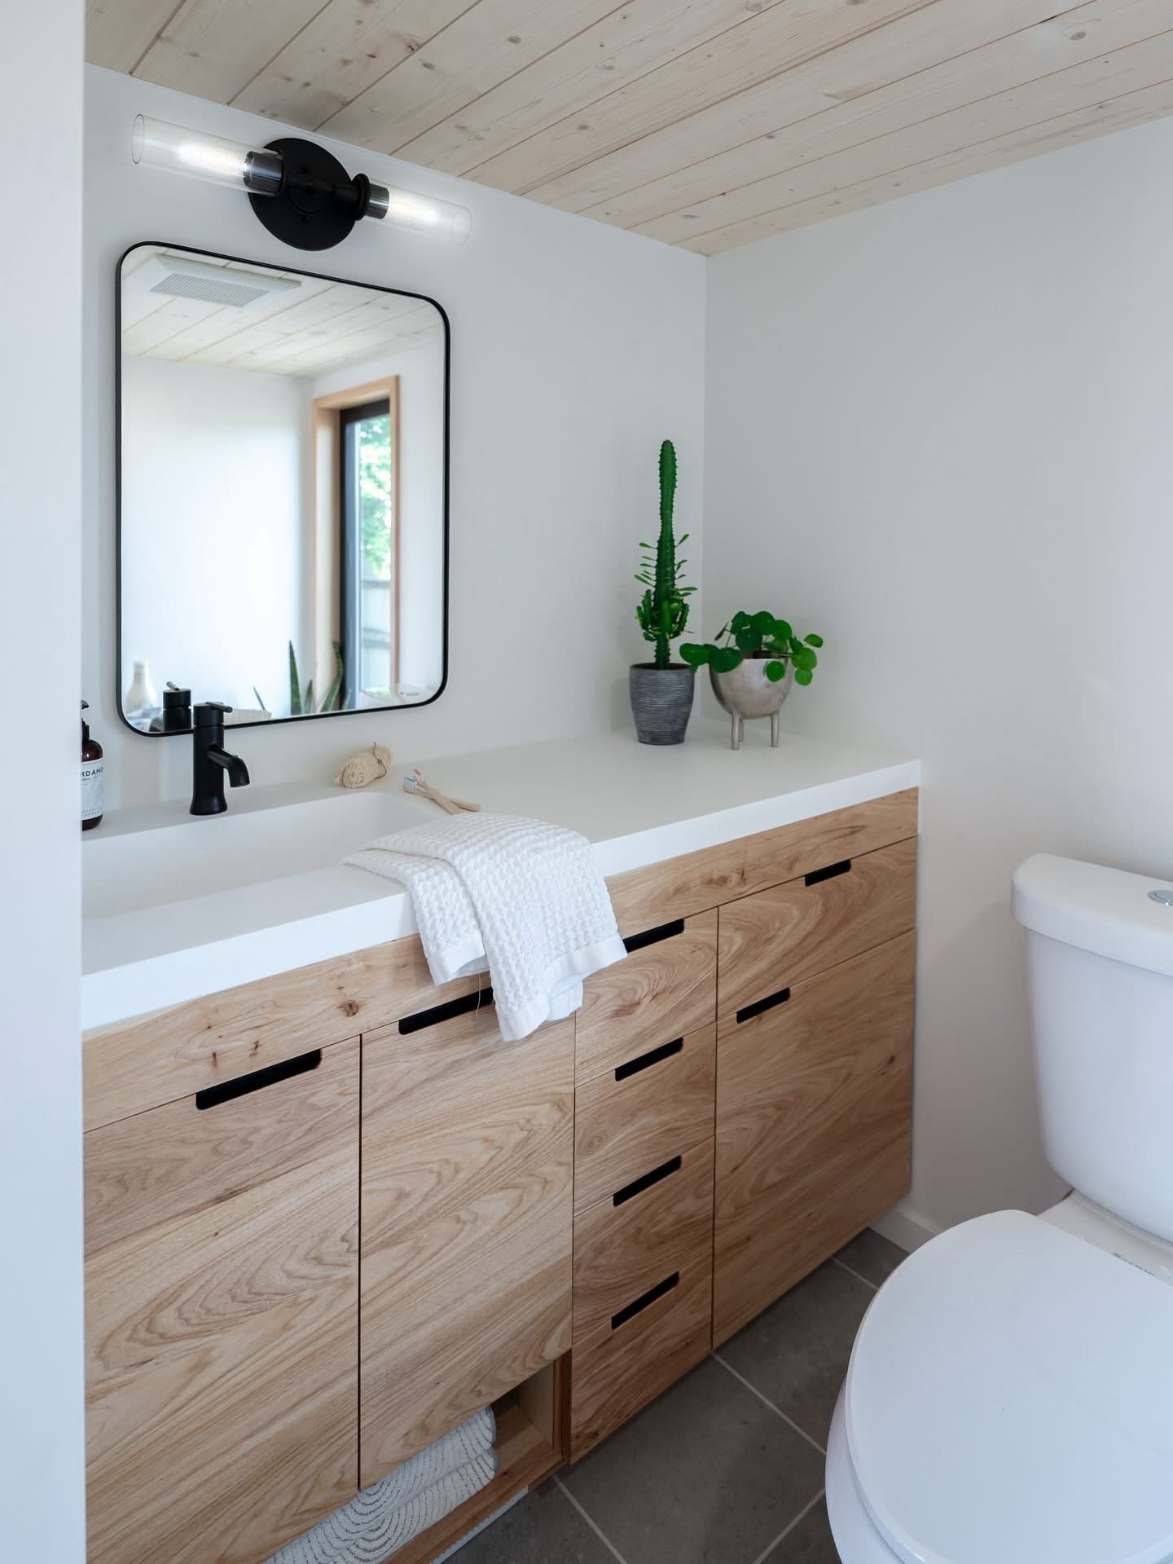
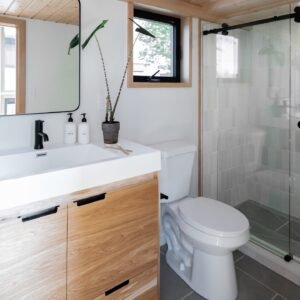
Walk-In Shower, Flush Toilet & Custom Vanity |
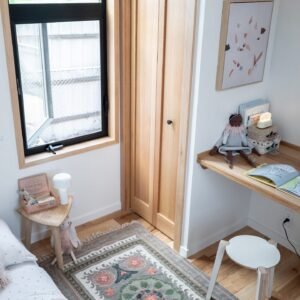
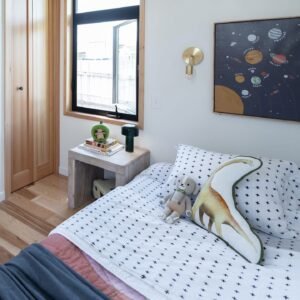
| Second Unit |
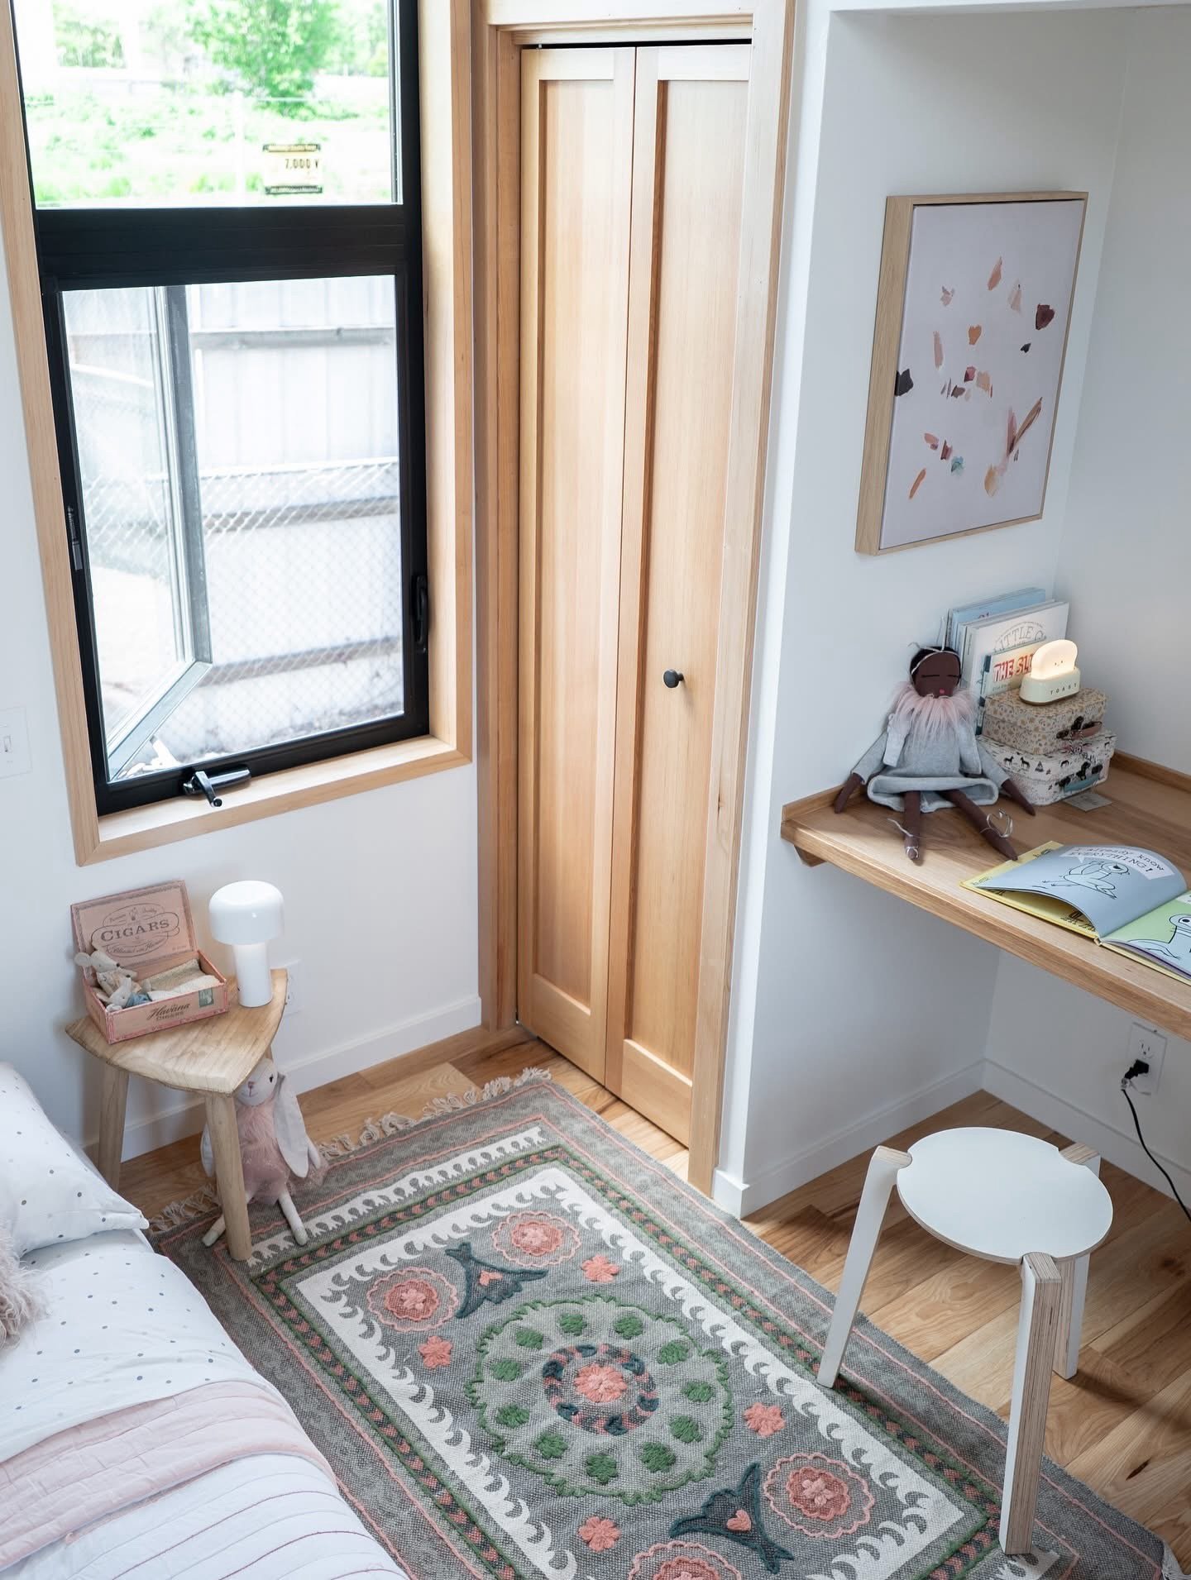
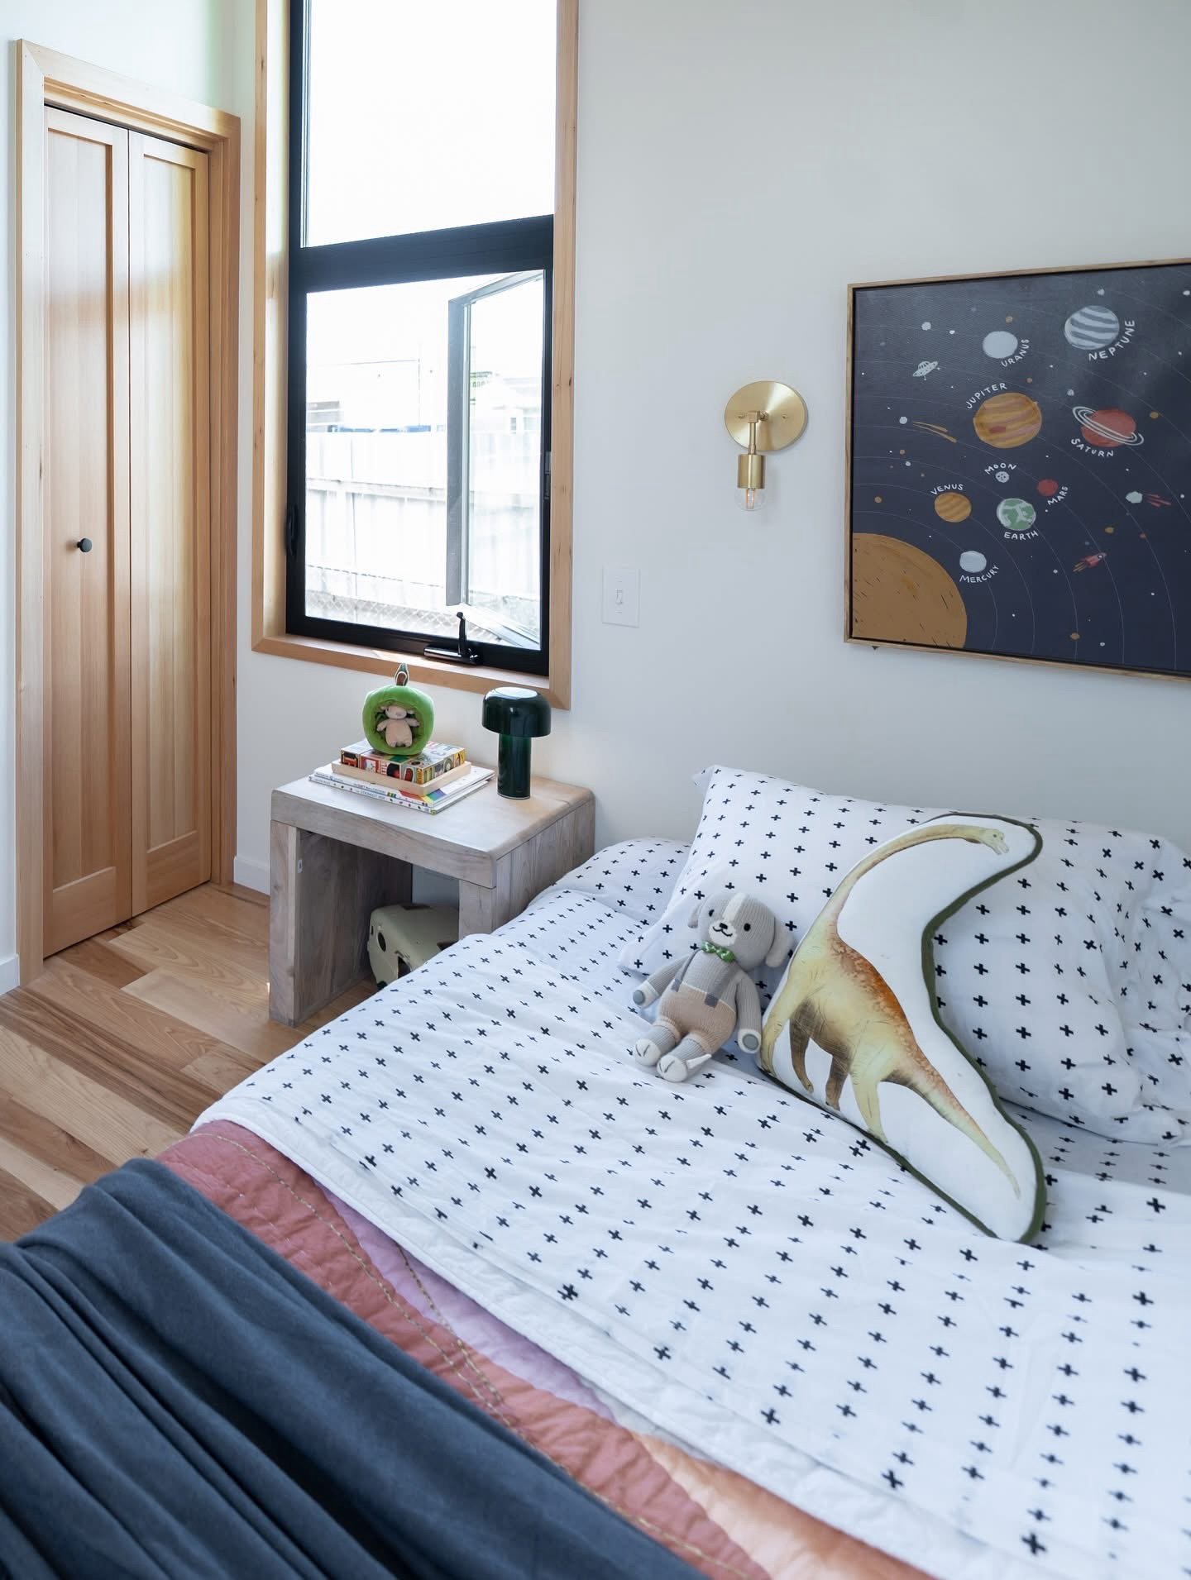
Two Large Bedrooms with Built-In Closets, Personal Desk Space & Loft Area |
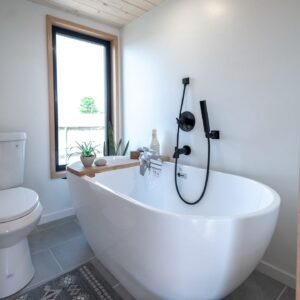
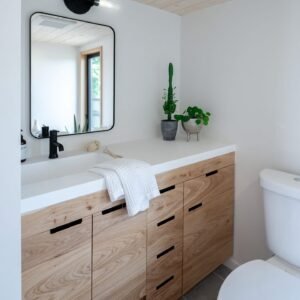
| Second Bathroom |
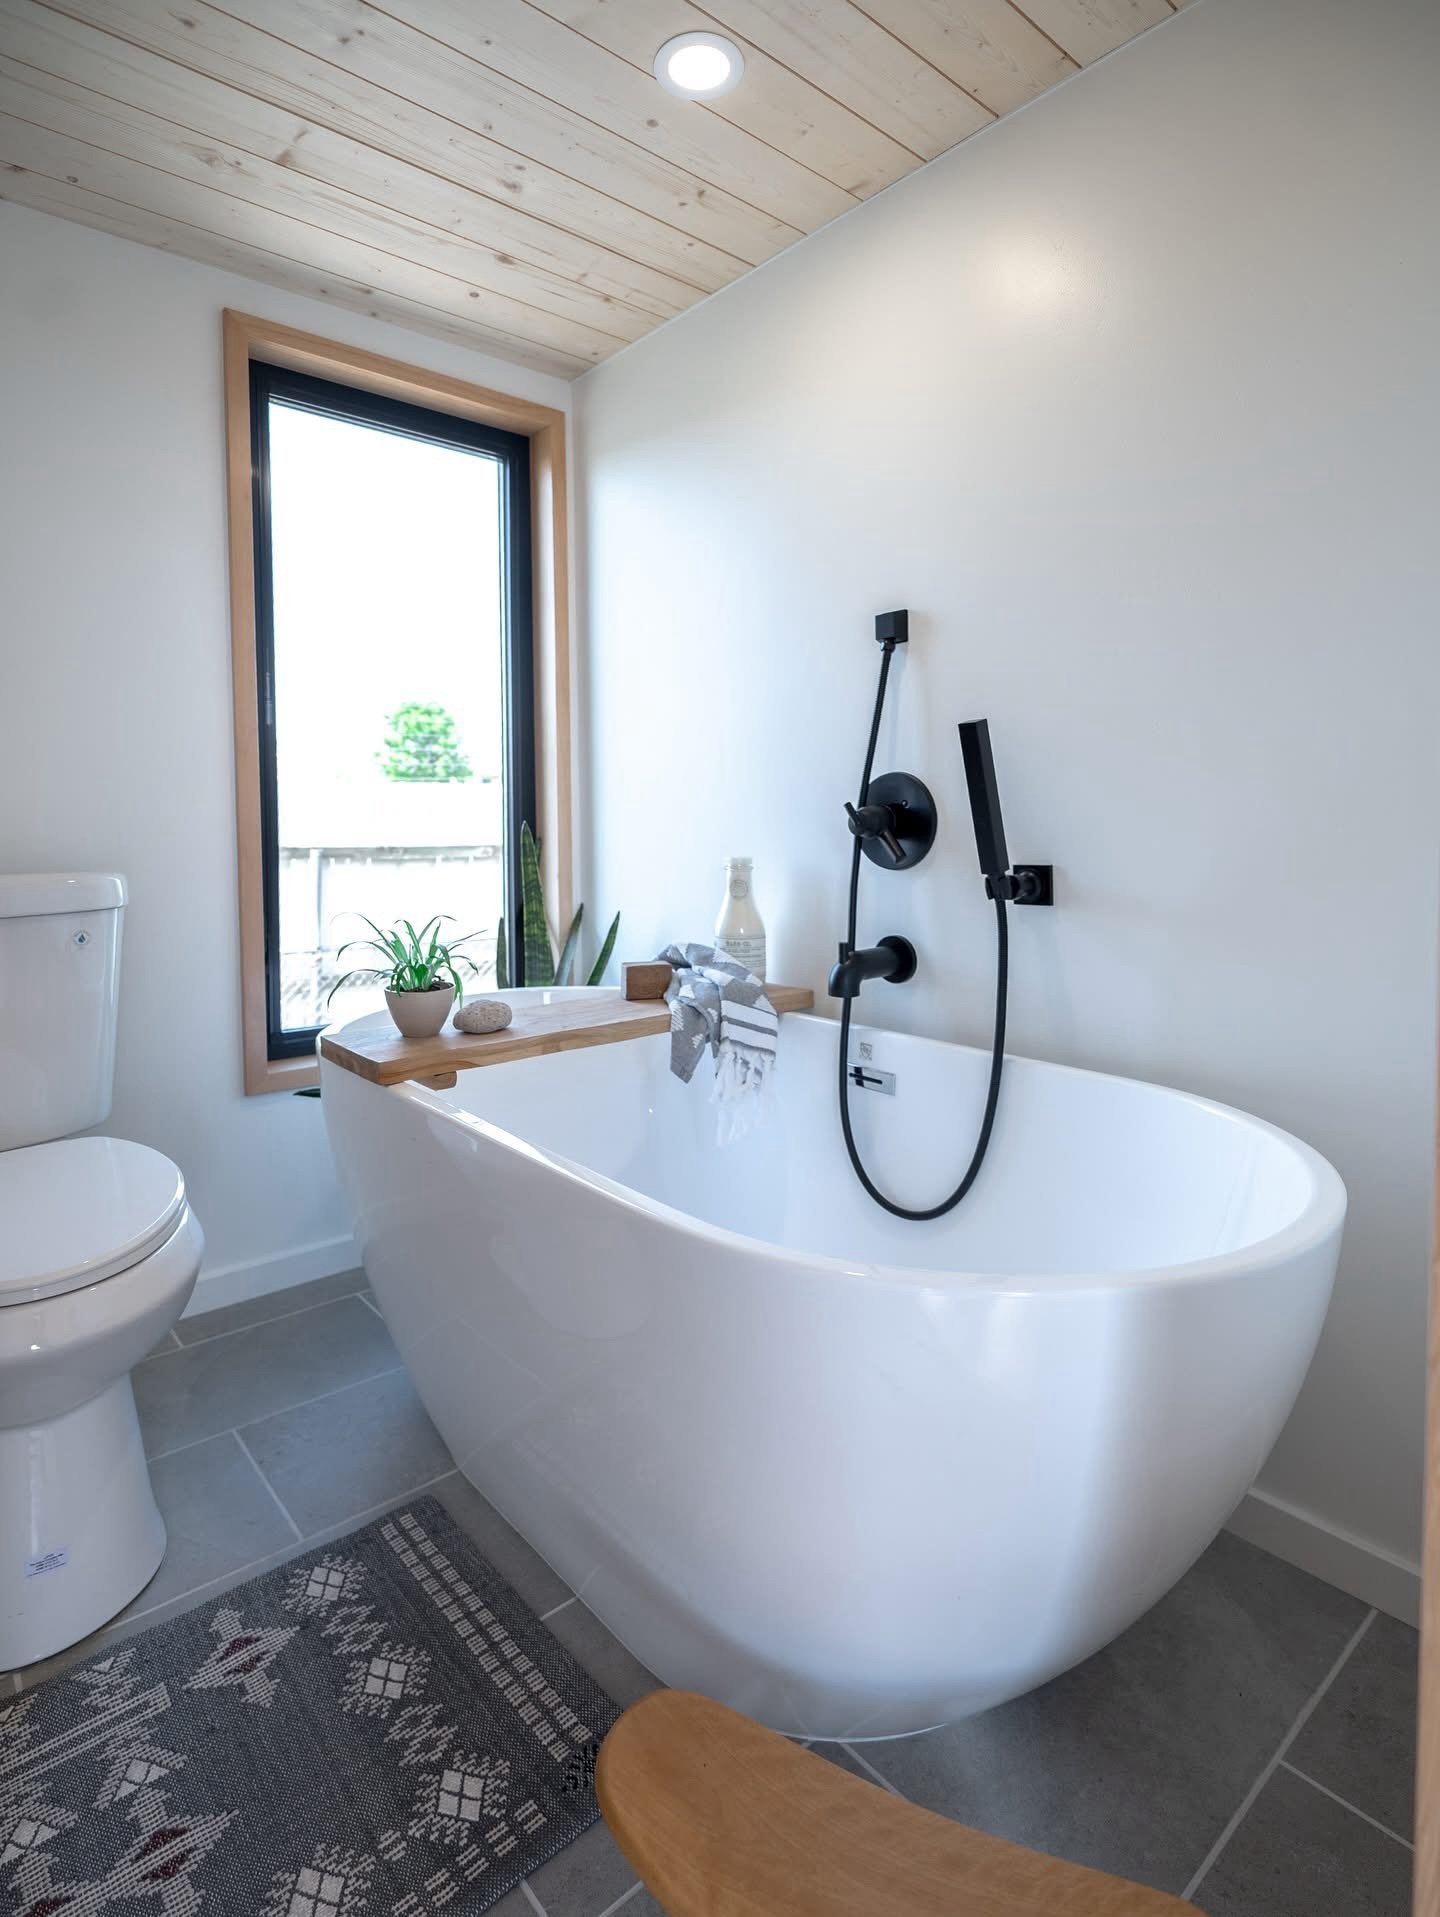
Full Bathroom with Large Tub, Flush Toilet & Custom Cabinetry |
| Laundry |
Washer/Dryer in Second Unit |
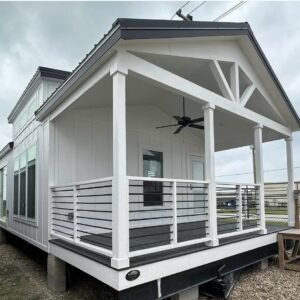
| Exterior |
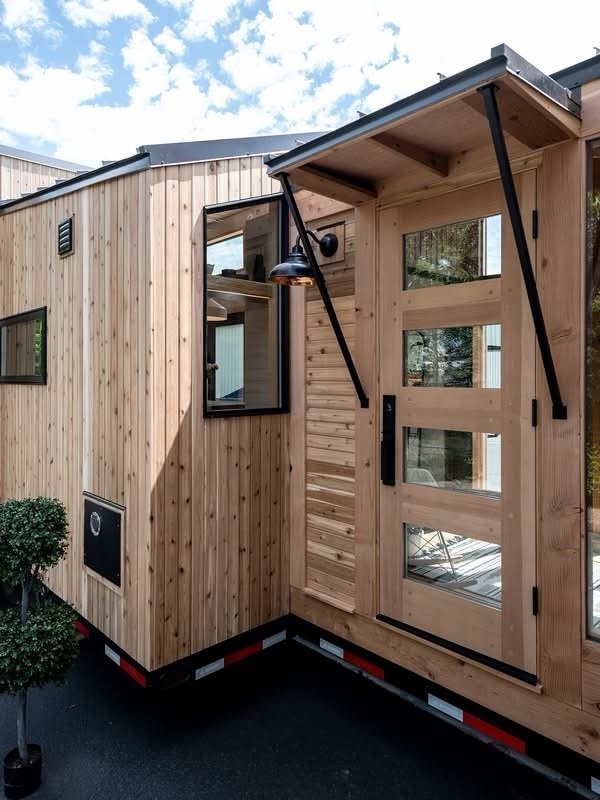
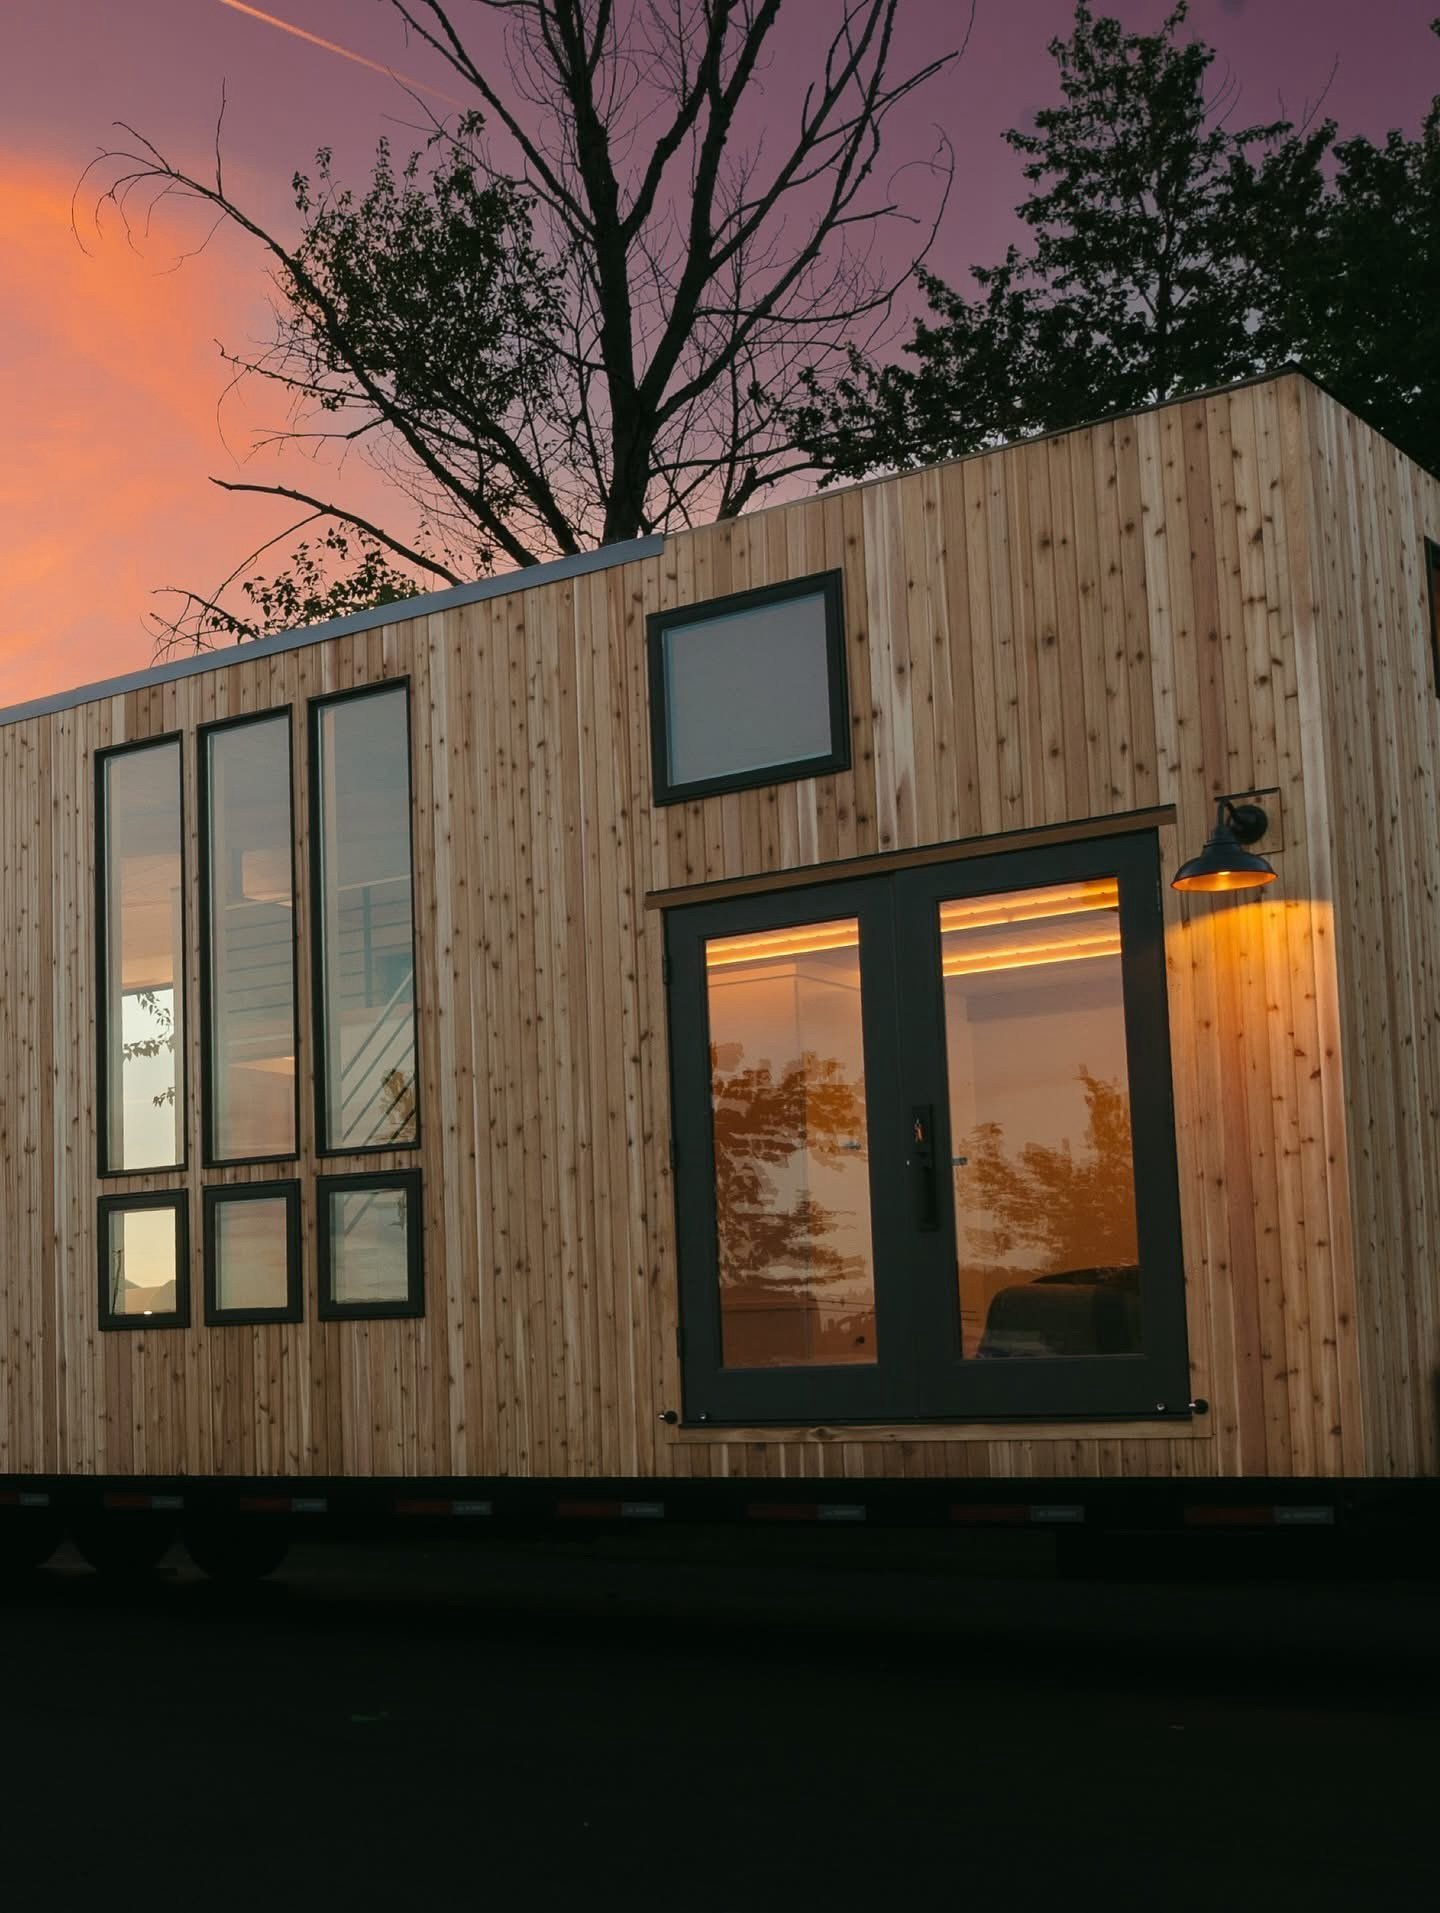
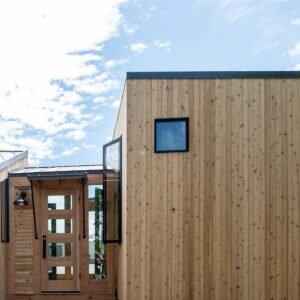
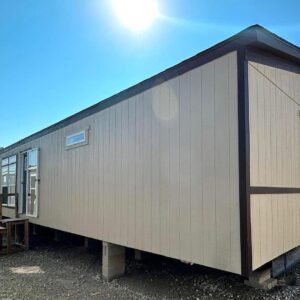
Tight-Knot Cedar |
| Sale Price |
$63,000 Including Delivery and Setup |
| Price |
$60,000.00 |
|
|
| Price Includes |
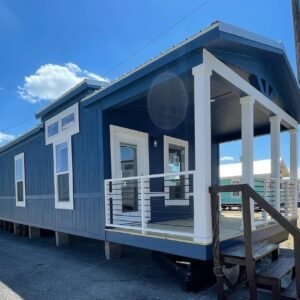
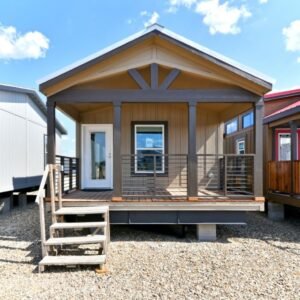
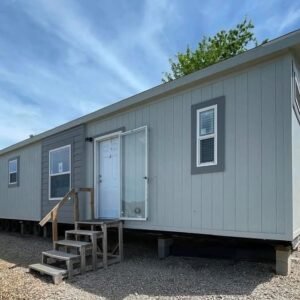
Delivery, Blocking, Leveling, Tiedowns, A/C Installed (Central Air & Heat), and One Set of Wooden Steps |
| Workmanship Warranty |
1 Year |
| Systems Coverage |
2 Years |
| Structural Warranty |
5 Years |
| Rent to Own |
Available |
| Down Payment |
10% Including Delivery and Setup |
| Pricing Notice |
Prices are subject to change at any time without notice due to changes in building costs |



Reviews
There are no reviews yet.